
Residential Structural Engineering · Northern Utah
Stamped plans in 2 weeks.
Prices up front.
Licensed structural engineering for Utah homeowners, contractors, and design teams — with pricing you know before you ever call. Foundation repair, remodels, wall removals, decks, retaining walls, and buyer/seller assessments.
- 2 weeksStamped remodel plans
- From $500Site visits & letters
- Licensed PEUtah No. 14017334
Speed
Stamped remodel plans in 2 weeks. Letters in 2 business days. Rush available when a closing or an inspection is driving the date.
Accuracy
Licensed PE calculations and clean, code-compliant drawings your inspector and your contractor can both trust.
Buildable
Five years on the tools before the PE. Details your crew can actually build, which is how you avoid callbacks and change orders.
01 / What I do
Structural engineering for homes
Practical, buildable engineering for homes and the people who build them — from a single beam over a kitchen opening to a full new-construction structural package.
Foundation Repair Engineering
Cracking, settlement, sloping floors, and bowing walls all have a cause.
from $500 →Load-Bearing Wall Removal
Opening up a kitchen or living space almost always means taking out something that is holding the house up.
from $1,000 →Remodels & Additions
Additions, second stories, and layout changes all load the existing house in ways it was not originally designed for.
from $2 / sq ft →Helical Pier & Underpinning Design
When a foundation has settled and will keep settling, the fix is to carry the load down to competent soil.
from $1,500 →Structural Inspections & Engineering Letters
A buyer inspection flagged something structural, a city wants a letter, or a seller needs to answer an objection before closing.
from $500 →New Residential Construction
Full structural design for ground-up homes — foundations, framing, lateral system, and the details that make the set buildable rather than just permittable.
from $1 / sq ft →Deck & Patio Cover Engineering
Most Utah cities want stamped plans for tall decks, hillside decks, attached covers, and anything carrying a hot tub.
from $750 →Retaining Wall Design
Utah bench and hillside lots produce a lot of retaining walls, and most cities require engineering above about four feet.
from $500 →02 / For the trade
Work with me on repeat
Most of what I do comes through people who send the same kind of work again and again. If you are a realtor, inspector, contractor, fabricator, or designer, there is a page here written for exactly your situation — including a one-page PDF you can hand to a client.
03 / About
Engineering you can build on
Peterson Structural Solutions is led by Keaton Peterson, PE — a structural engineer with 10 years of experience across geotechnical and structural engineering. That work spans residential homes through heavy industrial facilities, so your project is backed by real depth rather than guesswork.
Just as important is the time in the field. Keaton spent 5 years in labor and construction before and during his engineering career — he has been on the tools and knows how things actually get built. That shows up in the work: clean, practical details, fewer surprises during construction, and stamped drawings your contractor can build from without a pile of callbacks.
He also builds the structural engineering software he uses day to day. That is the honest reason the turnaround times on this page are what they are — the routine calculation work is tooled and independently verified, so the hours go into judgment, detailing, and field verification instead of arithmetic.
- Licensed Professional Engineer — Utah License No. 14017334
- 10 years across geotechnical & structural engineering
- Experience from residential homes to heavy industrial
- 5 years hands-on labor & construction — designs that build clean
04 / How it works
A simple, clear process
- 01
Reach out
Call, text photos, or send the form. Tell me what you are building and I will tell you what is involved and what it costs.
- 02
Site review & scope
I review your plans or walk the site, then lock the scope and a written quote before any work starts.
- 03
Design & calculations
Licensed PE calcs and stamped, permit-ready drawings — clean details your contractor can actually build from.
- 04
Support through build
Questions from your inspector or GC during the build? I pick up the phone and handle revisions fast.
05 / Where we work
Serving northern Utah
A mobile practice — I come to your site. Salt Lake, Weber, Utah, Davis & Summit Counties, plus surrounding communities.
06 / Selected work
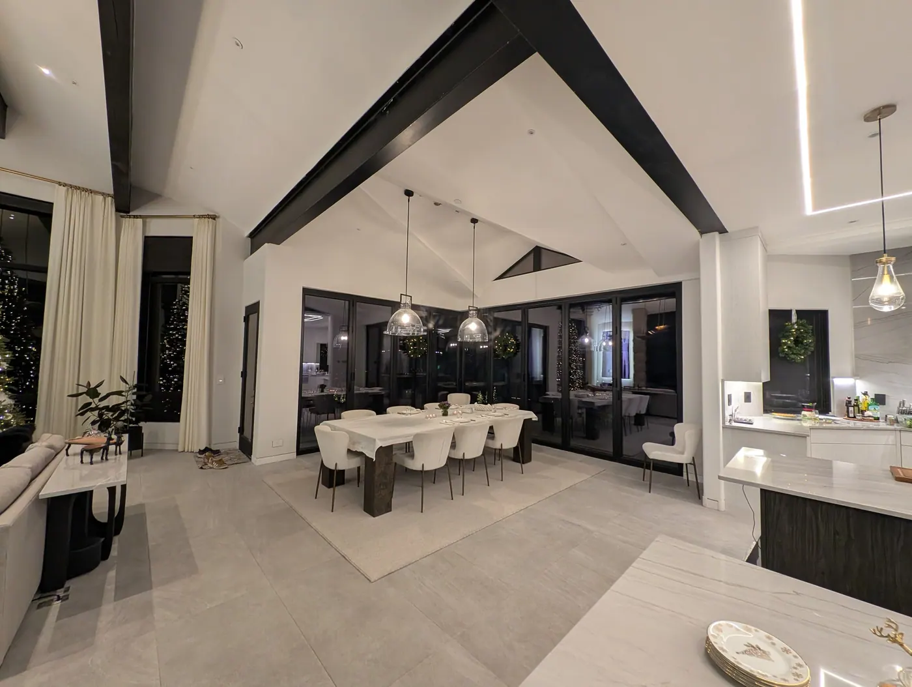
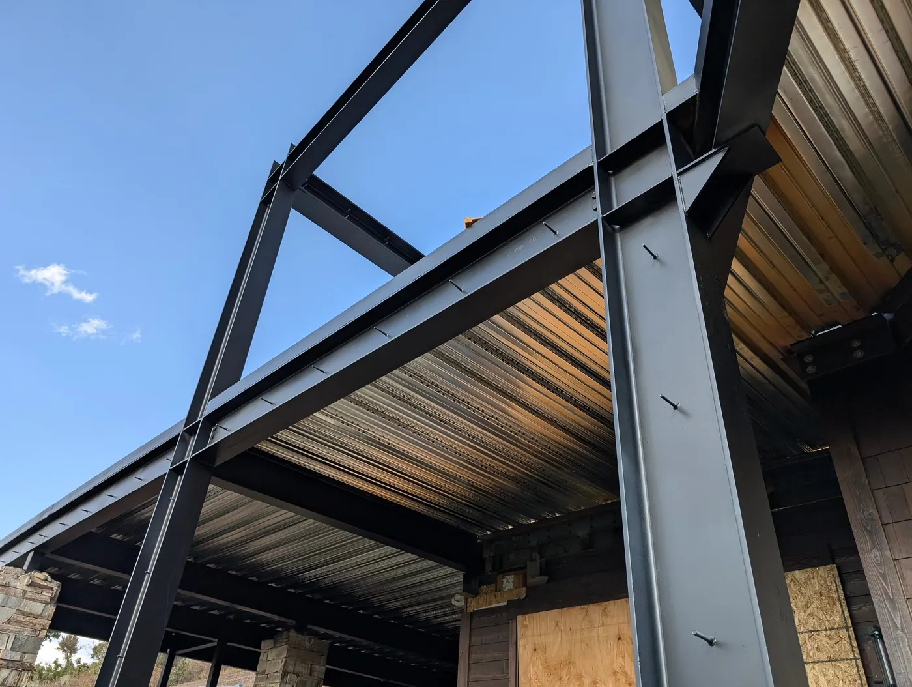
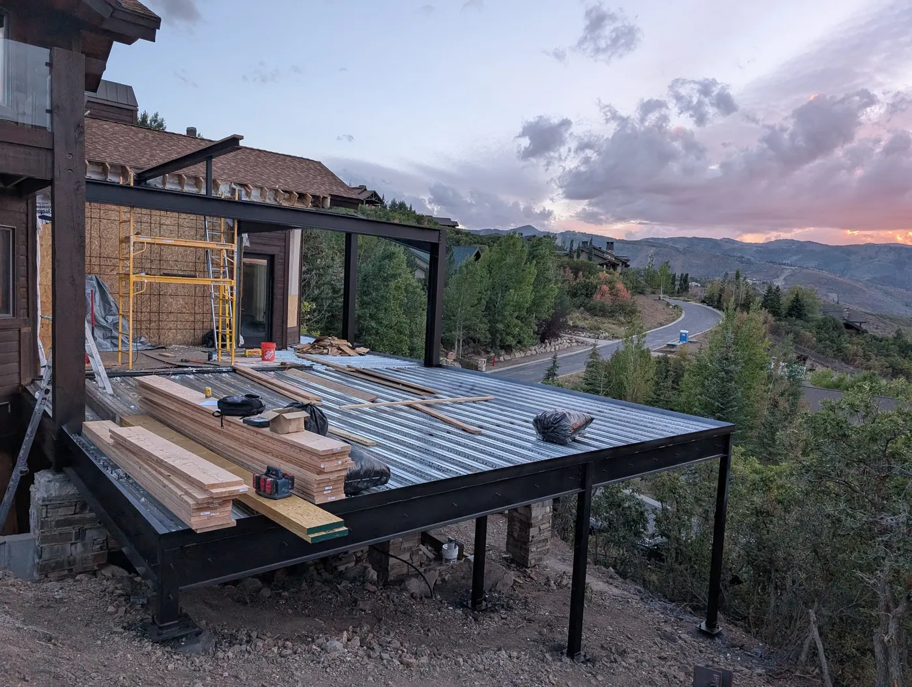
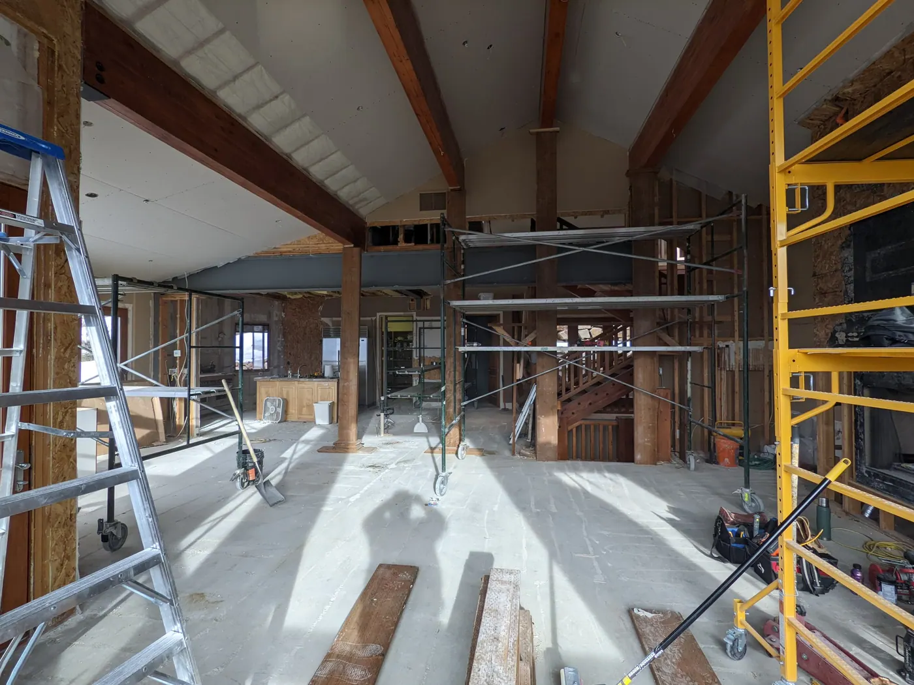
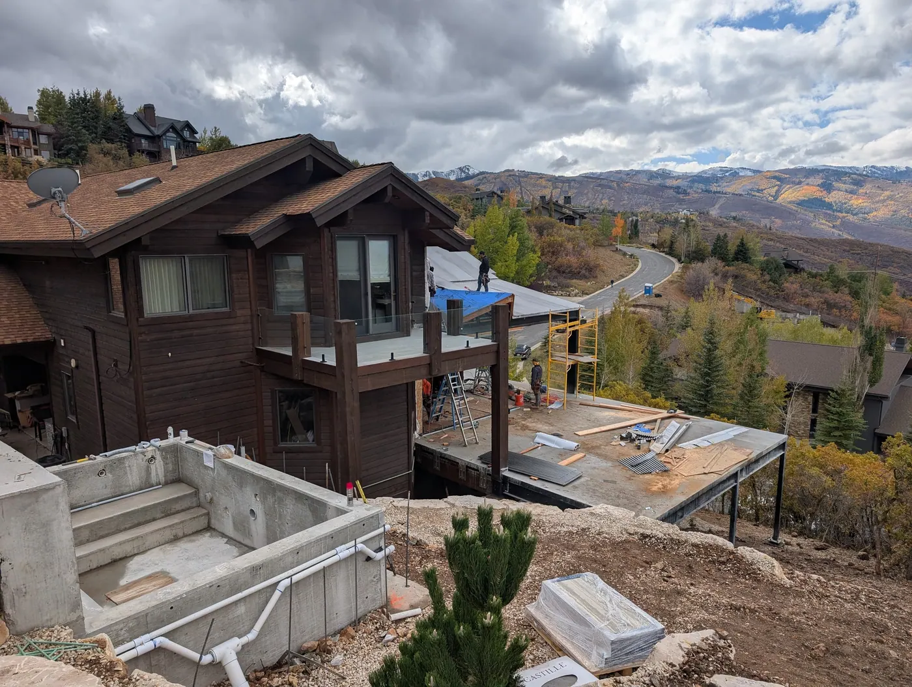
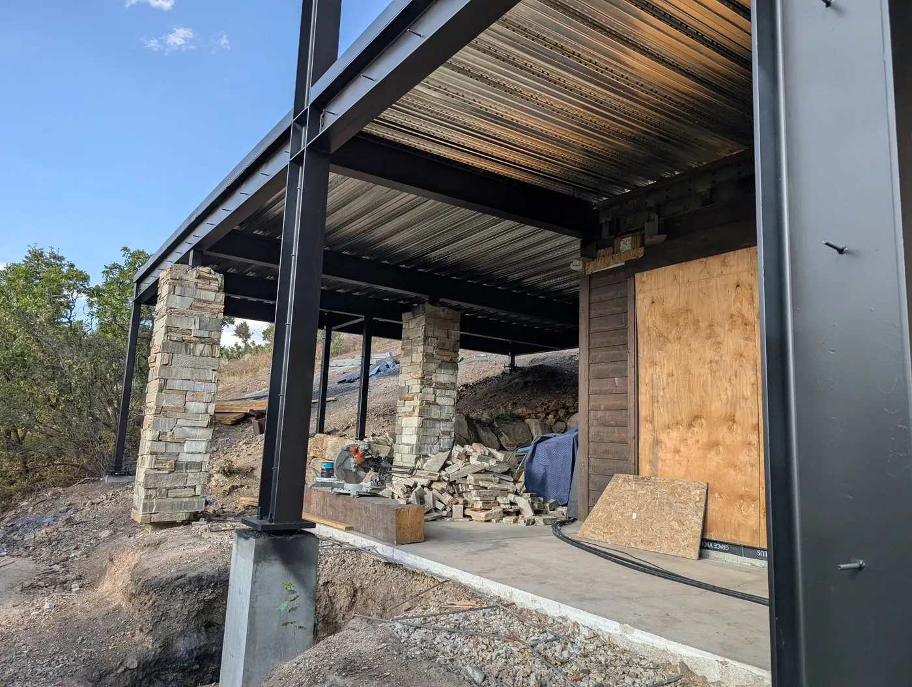
Real structures on real Utah homes
Steel framing, hillside structures, large openings, and elevated decks — the kind of work where the details decide whether it gets built cleanly.
07 / Straight answers
What does it cost? How fast?
How much does it cost to remove a load-bearing wall?
Load-bearing wall removals start at $1,000, with structural calculations and plans submitted within 4 business days.
How much do stamped plans cost, and how fast?
Stamped, permit-ready plans start at $2 per square foot for remodels and $1 per square foot for new construction, with remodels delivered in about 2 weeks.
Do you design helical pier or foundation repair plans?
Yes. Engineered helical pier plans for foundation stabilization and settlement repair start at $1,500.
What does a structural inspection or engineering letter cost?
Site visits, structural inspections, and engineering letters start at $500 and are delivered within 2 business days.
Can you rush a project?
Usually. Most deliverables can be expedited for +50% of the base fee — letters next business day, wall-removal packages in about 48 hours. Availability is confirmed before you commit.
What areas do you serve?
Salt Lake, Weber, Utah, Davis & Summit Counties in Utah, plus surrounding communities.
Will I know the price before work starts?
Yes. Every project gets a clear, written quote before any work begins.
Tell me what you are building.
Fast. Practical. Buildable.